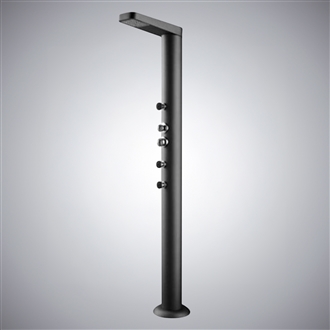
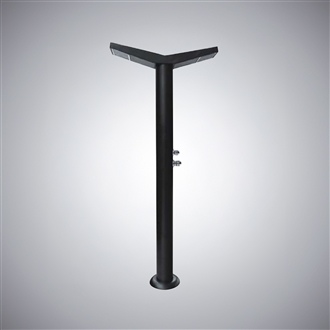
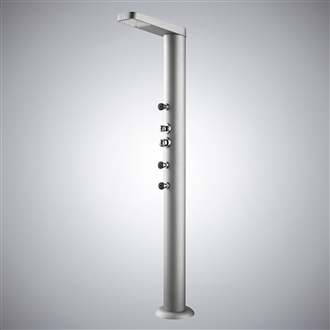

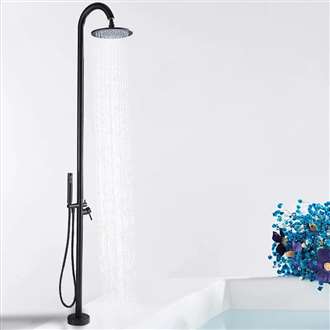
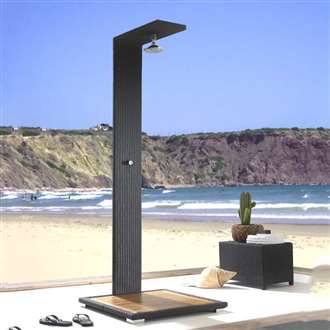
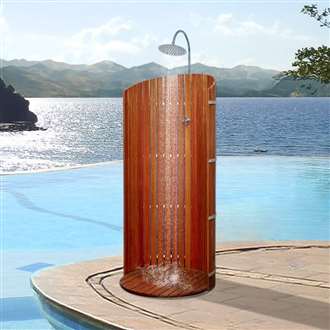
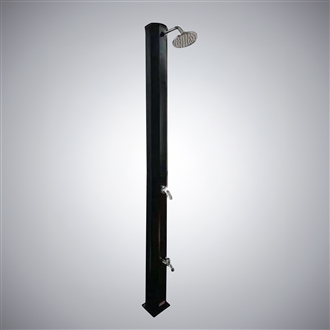
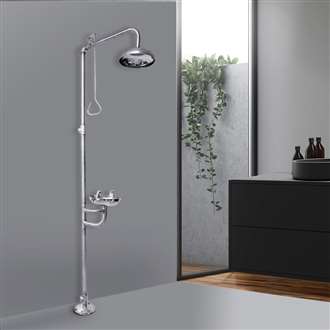
BIM File Outdoor Showers
The BIM File outdoor
showers provide a range of benefits to construction projects, including accuracy, time-saving, collaboration,
cost-effectiveness, and improved sustainability. The integration of BIM Files into BIM models is a
straightforward process that allows project stakeholders to work collaboratively, reducing the risk of errors
and rework. As the construction industry continues to evolve, the use of BIM Files is becoming increasingly
essential, providing a competitive advantage for manufacturers and improving the efficiency of construction
projects. Building Information Modeling (BIM) has revolutionized
the way construction projects are designed, built, and managed. BIM allows architects, engineers, contractors,
and owners to work collaboratively, in a virtual environment, using a shared database of project information.
One of the many benefits of BIM is the ability to integrate manufacturer-specific products into the design. In
this article, we will explore BIM File outdoor showers and how they can be integrated into BIM models.



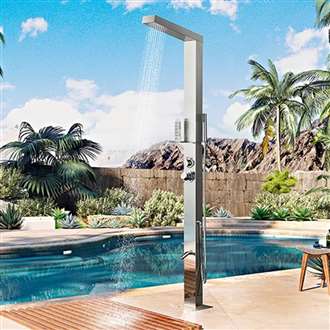
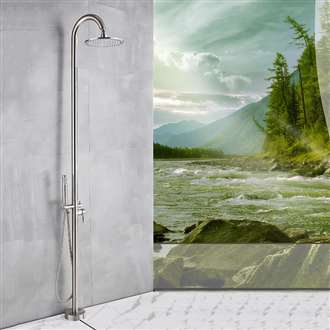
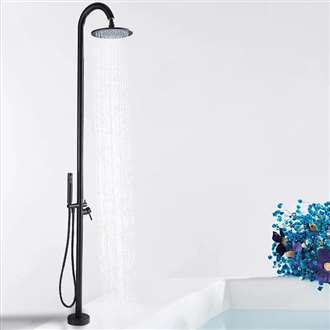
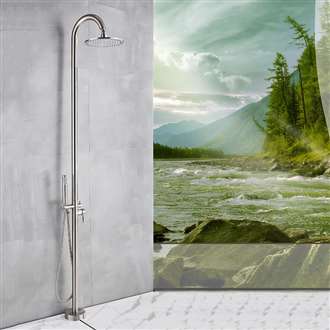
A BIM File outdoor shower is a 3D model that contains all the
necessary information about an outdoor shower. This information includes the dimensions, materials, finishes,
and any other relevant information required for the installation and maintenance of the shower. The BIM File can
be used by architects, engineers, and contractors to create accurate, detailed, and coordinated models of the
project. BIM File Outdoor showers can be used to improve
hygiene, particularly for people who work outside or engage in activities that involve dirt or sweat. Outdoor
showers provide a way to clean up before entering the house and reduce the risk of spreading germs. BIM File
Outdoor showers can add to the outdoor living experience by
providing a unique and enjoyable way to bathe. They can be designed to blend with the surrounding environment
and provide a spa-like experience
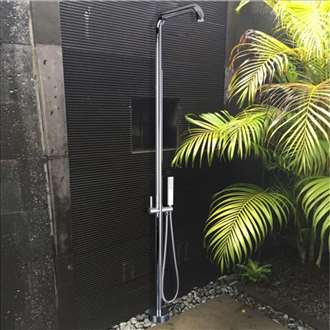
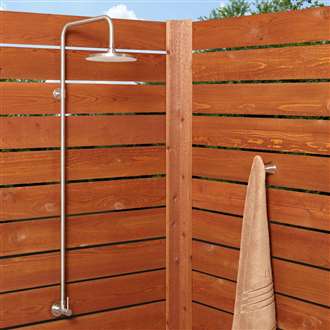
Outdoor shower BIM models and architectural specifications should provide reliable geometric references for fixture placement, plumbing rough-ins, floor penetrations, maintenance zones, and coordination with surrounding building elements. For Revit-based architectural and MEP workflows, specifiers should confirm that manufacturer BIM families accurately represent overall dimensions, mounting arrangements, water connection locations, materials, and finish selections before incorporating them into coordinated project models. The appropriate level of development should reflect the project's design stage, with verified manufacturer dimensions and connection data used for construction documentation rather than relying exclusively on generic model geometry. Architects and engineers can explore the FontanaShowers Architect BIM Hub for Revit families, CAD resources, and technical submittal references, consult the FontanaShowers BIM Product Library for AEC Specifications to coordinate fixture selections across project disciplines, and review the Fontana FS1309 stainless steel outdoor shower specifications when evaluating a freestanding shower column for exterior installations. Before issuing construction documents, teams should reconcile BIM geometry with approved product submittals, service clearances, water-supply routing, and project-specific anchorage requirements to reduce field conflicts and specification discrepancies.
|